.png "Property Logo")


Floor Plans
The Hendrickson offers a wide range of studio, 1 & 2-bedroom 55+ apartments in Falcon Heights, MN to suit your preferences and lifestyle. Whether you're looking for a cozy studio, a one-bedroom for easy living, or a two-bedroom apartment with extra space for guests or hobbies, each layout is thoughtfully designed for comfort and convenience.
Studio A
-
Studio
-
1 Bath
-
577 Sq. Ft.
.png "One bedroom floor plan with open living area")
Starting at
Studio B
-
Studio
-
1 Bath
-
701 Sq. Ft.
.png "Two bedroom apartment floor plan with galley kitchen")
One Bedroom
-
1 Bed
-
1 Bath
-
731 Sq. Ft.
.png "2D floor plan with one bedroom and bathroom layout")
Starting at
Two Bedroom A
-
2 Bed
-
2 Bath
-
1,023 Sq. Ft.

Starting at
Two Bedroom B
-
2 Bed
-
2 Bath
-
1,082 Sq. Ft.

Two Bedroom C
-
2 Bed
-
2 Bath
-
1,112 Sq. Ft.

Starting at
Two Bedroom D
-
2 Bed
-
2 Bath
-
1,128 Sq. Ft.

Two Bedroom E
-
2 Bed
-
2 Bath
-
1,236 Sq. Ft.

Two Bedroom F
-
2 Bed
-
2 Bath
-
1,255 Sq. Ft.

.png "One bedroom floor plan with open living area")
.png "Two bedroom apartment floor plan with galley kitchen")
.png "2D floor plan with one bedroom and bathroom layout")


Read More +
Explore Spacious Floor Plans at The Hendrickson in Falcon Heights
Our studio and one-bedroom apartments are perfect for residents who want efficient, stylish living without sacrificing quality or space. Meanwhile, our two-bedroom options offer added flexibility — perfect for entertaining, crafting, or hosting grandchildren for a weekend visit. No matter the size, each unit offers large windows, durable flooring, and spacious closets to help you stay organized.
All apartments come with side-by-side washers and dryers, full kitchens with soft-close cabinets, and energy-efficient lighting. It’s a home that keeps up with your lifestyle, so you don’t have to slow down. We also offer ADA-compliant units and layouts that cater to residents seeking additional accessibility.
Floor plans at The Hendrickson are about more than square footage — they’re about living comfortably, stylishly, and with total freedom. With lawn care, repairs, and snow removal handled for you, your only job is to enjoy your home.
Let us help you choose the perfect apartment — schedule a tour today and experience senior floor plans that work for the way you want to live.
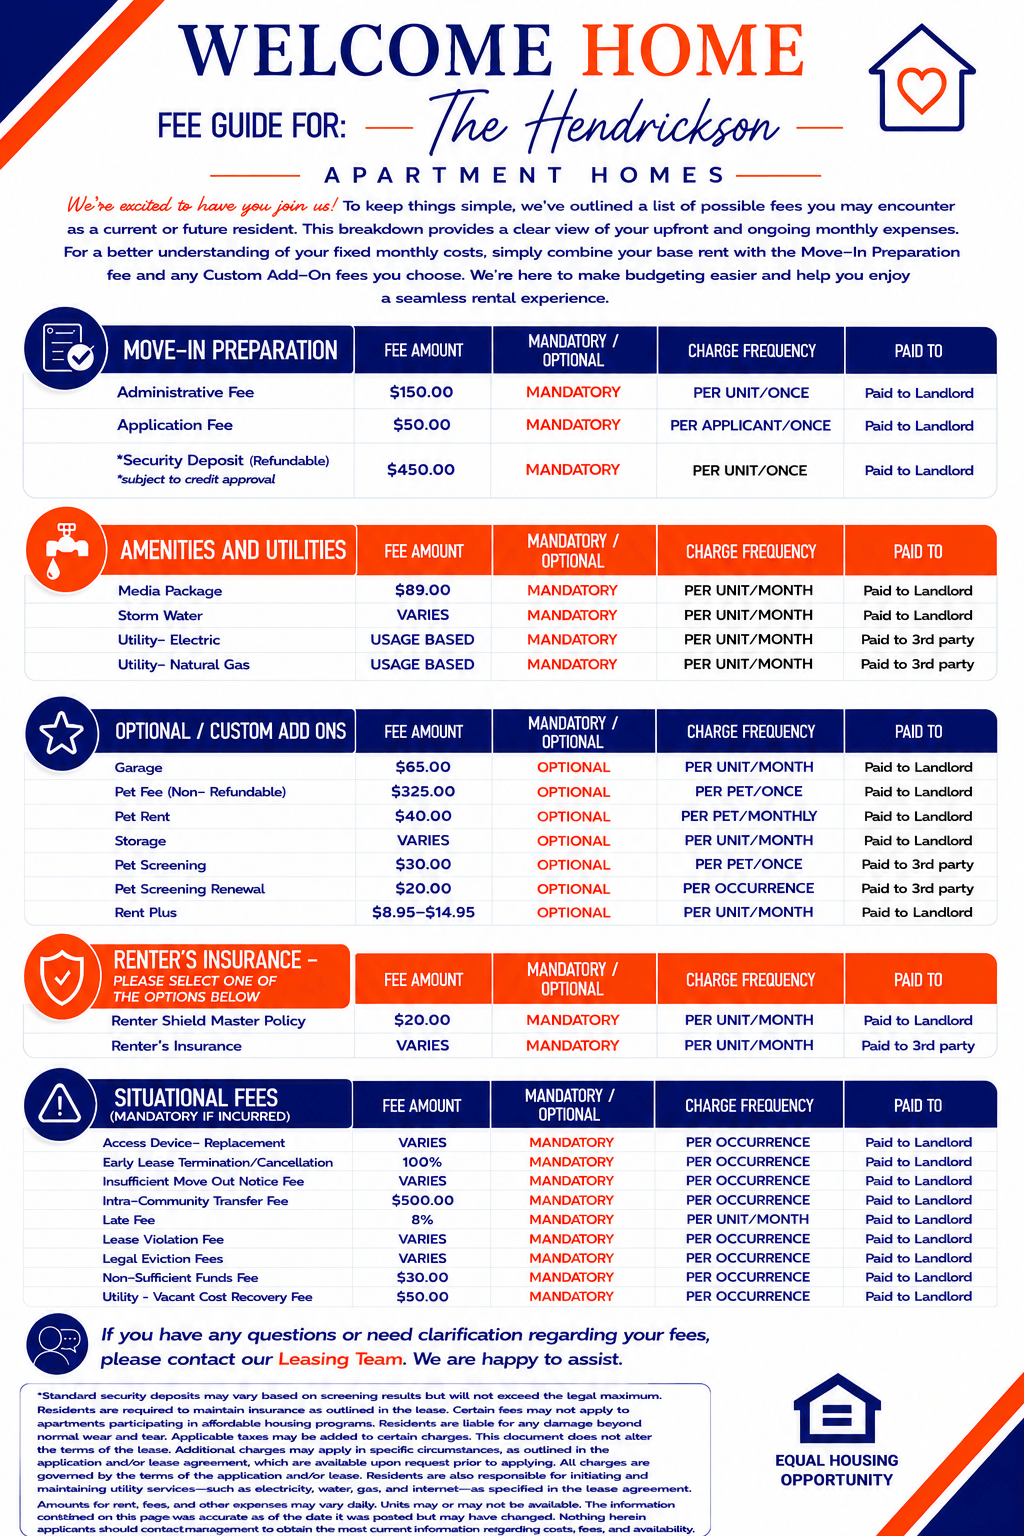
Comments: Service and companion animals are always welcome and may not be subject to the above restrictions. Our leasing staff can provide details. We partner with a third-party service, PetScreening.com, which requires all residents to complete either a pet profile, a ‘no pet’ profile, or an assistance animal accommodation request. The cost for a household pet profile is $30 annually ($25 if paid via ACH), with a $20 renewal each year
Restrictions: To ensure the comfort and safety of all residents, pets must weigh 50 lbs. or less each. While we love all breeds, certain restrictions apply, including Pit Bulls, Rottweilers, Presa Canario’s, German Shepherds, Huskies, Malamutes, Dobermans, Chows, St. Bernards, Great Danes, Akitas, Staffordshire Terriers, American Bulldogs, Karelian Bear Dogs, or any hybrid of these breeds. We’re unable to accommodate exotic pets such as reptiles, piranhas, tarantulas, ferrets, skunks, raccoons, squirrels, etc